
close
Choose Your Site
Global
Social Media
Views: 0 Author: Site Editor Publish Time: 2026-11-09 Origin: Site


The architectural demand for the visual warmth and linear textures of natural timber increasingly clashes with material realities on the job site. Solid wood brings heavy maintenance, warping risks, and environmental concerns. Architects, interior designers, and homeowners struggle to achieve high-end, wood-slat aesthetics in moisture-prone or high-traffic areas without incurring severe long-term maintenance penalties. Wood Plastic Composite (WPC) technology bridges this gap effectively. It combines wood's visual warmth with engineered materials' resilience. This guide evaluates the structural realities of WPC Fluted Wall Panels, outlines seven verifiable implementation frameworks, and provides a technical criteria checklist for sourcing commercial-grade panels. We will cover substrate preparation, thermal expansion management, and specific fastening techniques required for a flawless finish.
Material Composition: WPC combines wood fibers and thermoplastics, offering the acoustic and visual profile of wood with the moisture and pest resistance of engineered polymers.
Design Flexibility: Modern manufacturing allows for a wide range of textures, colors, and finishes—from authentic wood grains to contemporary solid matte tones—enabling precise aesthetic matching.
Application Versatility: Suitable for both residential accents and commercial cladding, provided structural expansion and contraction are managed during installation.
Cost-to-Lifespan Ratio: While initial procurement costs may parallel mid-tier wood, the long-term maintenance expense is significantly lower due to zero requirements for sanding, staining, or sealing.
Evaluation Criteria: Procurement decisions must prioritize co-extrusion quality, core density, fire retardancy ratings, and VOC emission compliance over superficial aesthetics.
A viable wall paneling system must deliver stability, low maintenance, acoustic performance, and aesthetic retention over decades. Natural wood often fails these criteria in modern climate-controlled or humid environments. Indoor heating and cooling cycles strip moisture from the air, causing solid timber to shrink, crack, and warp. When humidity returns, the wood swells. This constant movement degrades fasteners and ruins seamless wall designs. WPC eliminates this unpredictable behavior through engineered material science.
Standard WPC panels utilize a precise mixture designed for maximum structural integrity. They typically contain 60% recycled wood fiber, 30% high-density polyethylene (HDPE) or similar polymers, and 10% binding agents, UV stabilizers, and colorants. The wood fibers provide necessary tensile strength and a natural tactile feel. The polymer matrix encapsulates these fibers, creating an impenetrable barrier against moisture, insects, and fungal decay. The binding agents ensure the mixture remains homogenous during the high-heat extrusion process. The extrusion process aligns the wood fibers longitudinally, giving the final board exceptional rigidity along its length.
Solid wood remains susceptible to humidity shifts and requires ongoing maintenance like oiling, sanding, or sealing. WPC offers dimensional stability and zero-maintenance surfaces. You never need to apply harsh chemical stains or protective topcoats. However, this durability comes with specific trade-offs. WPC is significantly heavier than natural softwood. It demands robust fastening systems and structural backing to accommodate its weight and thermal movement. You cannot simply glue heavy WPC panels to unsupported drywall and expect them to hold over time.
Advanced extrusion techniques now replicate the exact grain patterns of premium species like cedar, walnut, or white oak. Manufacturers use high-definition embossing rollers to press realistic textures directly into the polymer surface while it remains hot. You can also source modern architectural finishes like solid matte black, charcoal, or muted sage. This versatility allows designers to match existing interior palettes without the unpredictable color variations inherent to natural timber batches.
Material Type | Moisture Resistance | Dimensional Stability | Maintenance Requirement | Installation Weight |
|---|---|---|---|---|
Solid Timber | Low (Prone to rot and swelling) | Poor (Expands/contracts with humidity) | High (Requires regular sealing/staining) | Moderate |
MDF (Medium Density Fiberboard) | Very Low (Swells rapidly when wet) | Moderate (Stable if kept perfectly dry) | Moderate (Requires painting) | Heavy |
WPC (Wood Plastic Composite) | High (Polymer encapsulation blocks water) | High (Resists humidity, moves slightly with heat) | Zero (Pre-finished, wipe clean) | Heavy (Requires stud anchoring) |
Installing panels directly behind entertainment centers and mounted televisions creates a striking focal point in any living space. This application grounds the room and provides a textured backdrop that contrasts beautifully with sleek electronic screens. You can run the panels vertically from the baseboard to the ceiling, framing the television and media console.
When mounting heavy televisions, never rely on the WPC panel itself to hold the lag bolts. You must install 3/4-inch plywood blocking between the studs before hanging the drywall and panels. Route your low-voltage conduit directly through the drywall and cut a precise hole in the WPC using an oscillating multi-tool. The fluted surface provides mild acoustic diffusion. It scatters sound waves from soundbars or home theater systems, reducing audio flutter and harsh echoes in hard-surfaced rooms. Using solid black or dark walnut vertical panels behind screens enhances perceived contrast and reduces visual fatigue during extended viewing sessions.
Run floor-to-ceiling vertical installations behind the bed using WPC fluted 3D wall panels to replace traditional fabric or wood headboards. You can extend the paneling slightly wider than the bed frame to incorporate floating nightstands and wall-mounted reading sconces directly into the slatted surface.
Ceilings are rarely perfectly level. You will need to scribe the top edge of the panels or use a low-profile crown molding to hide the ceiling gap. The vertical lines create architectural depth without sacrificing usable floor space in smaller bedrooms. The polymer surface remains highly resistant to scuffing from heavy furniture movement or pillows rubbing against the wall. Unlike upholstered headboards, WPC does not trap dust mites or allergens, making it a superior choice for maintaining indoor air quality in sleeping quarters.
Wrap reception desks, curved architectural features, and high-traffic entry walls with fluted WPC wall panels cladding. First impressions matter in commercial spaces, and wood-slat textures immediately communicate warmth and modern professionalism. You can integrate LED strip lighting between the flutes to highlight company signage or directional pathways.
Commercial spaces require durable outside corners. Use aluminum edge profiles or the manufacturer's specific WPC corner trims to protect the raw edges from luggage and cart impacts. These panels offer superior impact resistance compared to standard painted drywall. Lobbies endure constant abuse from rolling luggage, delivery carts, and heavy foot traffic. The easily cleanable WPC surface withstands commercial-grade sanitizers and daily wiping without degrading the finish or losing its color saturation over time.
Design feature walls in half-baths, behind freestanding soaking tubs, or surrounding dining nooks. While you must exclude direct water-contact zones like shower interiors, WPC thrives in areas with high ambient humidity. You can use lighter oak finishes to bring a spa-like, organic feel to sterile bathroom environments.
WPC handles ambient moisture effortlessly. However, you must leave a 1/8-inch expansion gap at the floor and fill it with high-quality mold-resistant silicone. This prevents standing water from wicking under the baseboard. Polymer encapsulation prevents the swelling, rot, and mold growth that typically disqualifies natural wood in humid environments. Steam from hot showers or boiling kitchen pots will not penetrate the co-extruded shield. You can easily wipe away cooking splatters or toothpaste splashes with a damp cloth, maintaining a pristine appearance with minimal effort.
Use WPC fluted slat wall panels to guide foot traffic visually and protect high-friction zones in narrow corridors. You can install them as a modern wainscoting alternative, covering the lower half of the wall where scuff marks most frequently occur, capped with a sleek metal or matching WPC trim.
Cut the panels to 42 inches in height. Cap the top edge with a rabbeted trim piece. Secure the panels using a polyurethane-based construction adhesive and 18-gauge brad nails driven specifically through the hidden tongue of the panel. The orientation of the flutes manipulates the perceived dimensions of narrow spaces. Horizontal installations visually stretch a short hallway, making it feel wider and more expansive. Vertical installations draw the eye upward, creating the illusion of higher ceilings in cramped, windowless corridors.
Place panels strategically on walls facing video-conferencing setups. As remote work becomes permanent, curating a professional background is essential. A wood-slat accent wall provides a sophisticated, distraction-free environment for virtual meetings, replacing cluttered bookshelves or blank white walls.
Hardwood floors and drywall create echo chambers. The fluted profile scatters sound waves. For maximum effect, install the panels on the wall directly facing your speakers or voice direction. The fluted texture reduces echo in sparsely furnished home offices, improving your microphone's audio clarity. It also provides a glare-free, professional matte texture for optimal camera lighting. The panels absorb harsh light reflections from ring lights or desk lamps, ensuring you remain the focal point on camera.
Continue the wall panels up and seamlessly across the ceiling plane to create a dramatic canopy effect. This design technique defines specific zones within open-concept floor plans, such as highlighting a dining area or a lounge space without building physical partition walls.
Overhead installations require mechanical fasteners. Adhesive alone will fail. Drive trim screws through the panel grooves directly into the ceiling joists. If joists run parallel to your panel direction, you must install perpendicular furring strips every 16 inches on center. This application requires lightweight core WPC variants and specialized ceiling joist anchoring to handle the suspended weight safely. It creates striking spatial continuity and draws the eye upward. You can integrate linear HVAC diffusers and recessed lighting directly into the slatted channels for a flawlessly integrated architectural finish.
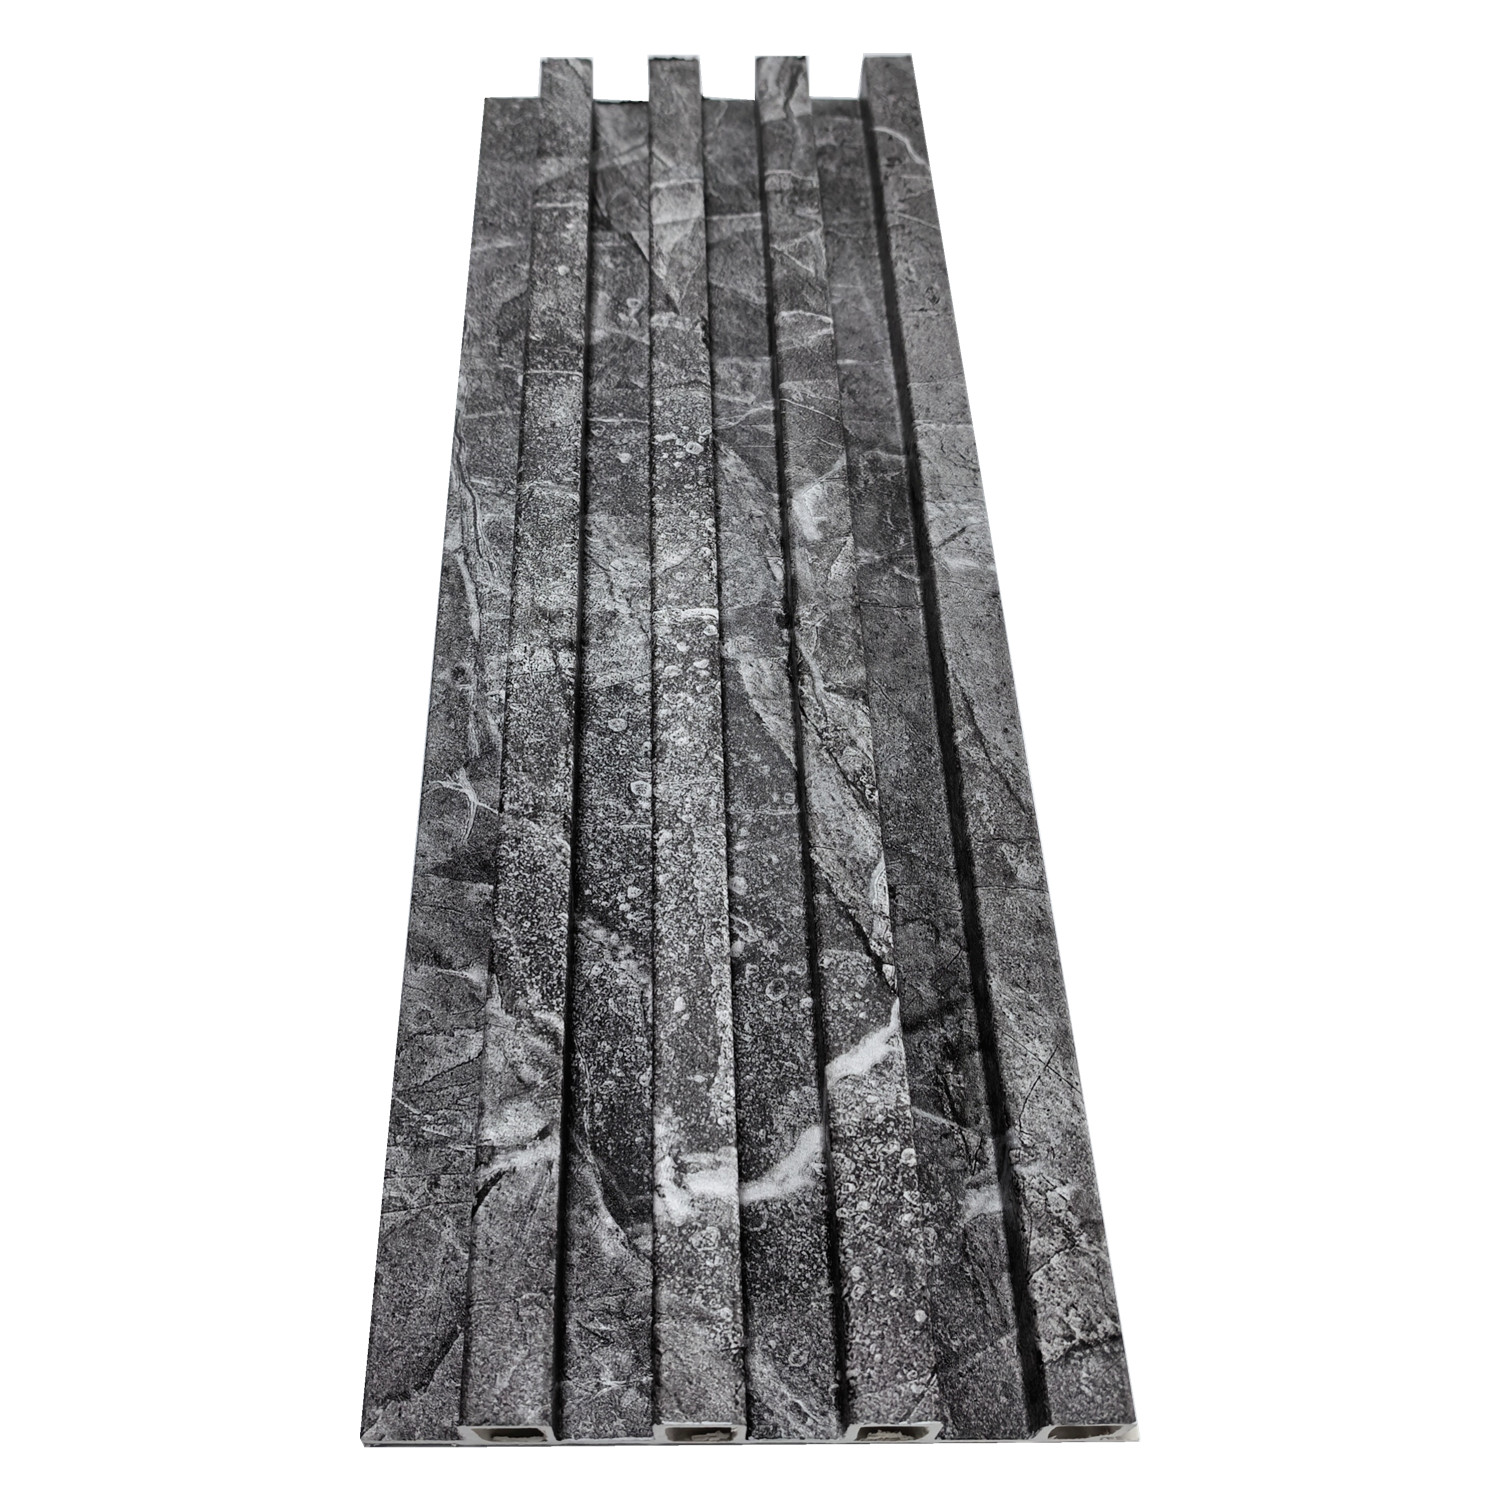
Not all composite panels deliver the same performance. Sourcing the right material requires looking past superficial aesthetics and examining the underlying engineering. Material density dictates impact resistance. You must assess the core structure based on your application's expected traffic levels. Hollow core panels feature internal voids that reduce overall weight and material costs. They suit low-impact decorative areas like ceilings or high accent walls. Solid core profiles contain dense, uninterrupted composite material. They handle heavy impacts in commercial corridors, lower wainscoting, and high-traffic residential zones without denting or puncturing.
Finish quality separates premium products from budget alternatives. You must differentiate between cheap printed films and co-extruded shields. Low-end panels use a thin PVC film glued to the core. This film peels, scratches easily, and fades rapidly under sunlight. First-generation WPC often faded. Modern co-extruded panels feature a high-performance polymer shield wrapped 360 degrees around the core. This shield resists UV degradation. Co-extrusion bonds a protective polymer layer directly to the core during manufacturing. This creates a shield that offers superior UV resistance, scratch protection, and waterproofing. Always specify co-extruded panels for areas exposed to natural light or physical contact.
Evaluate the realism of wood-grain finishes and the consistency of solid colors. Premium panels mimic the exact variations, ticking, and cathedral patterns of natural timber without looking repetitive. Solid color extrusions must show consistent pigment distribution. Check the edges and cut ends of sample pieces to ensure the color penetrates the material rather than sitting solely on the surface. This prevents minor scratches from exposing a contrasting core color.
Verify compliance and safety certifications before finalizing any procurement. Interior wall coverings must meet strict fire safety regulations. Commercial jobs require strict adherence to fire codes. Request the ASTM E84 test results. Class A ratings are mandatory for egress corridors. Furthermore, ensure the panels carry low-VOC (Volatile Organic Compound) certifications. High-quality WPC should not off-gas harmful chemicals or emit strong plastic odors, ensuring safe indoor air quality for occupants.
Core Type | Structural Weight | Impact Resistance | Ideal Application |
|---|---|---|---|
Hollow Core | Lightweight, easy to handle | Moderate (susceptible to hard strikes) | Ceilings, upper accent walls, low-traffic areas |
Solid Core | Heavy, requires robust structural support | High (resists dents and punctures) | Commercial lobbies, wainscoting, high-traffic corridors |
Manufacturers often market WPC as a simple DIY project. However, the material requires precise cutting, leveling, and structural planning. You must outline the threshold where a DIY enthusiast should hire a finishing carpenter. Straightforward, square accent walls with no outlets or windows are manageable for experienced DIYers. You should hire a professional when dealing with uneven walls, complex cutouts for electrical boxes, ceiling transitions, or out-of-plumb corners. Precision is critical because WPC does not forgive sloppy cuts like natural wood, which you can easily sand or fill.
WPC panels carry significant weight, especially solid-core variants. You must mount them directly to wall studs or use structural plywood backing. Relying solely on drywall anchors will cause eventual failure, potentially tearing the drywall face paper and collapsing the installation. When planning your layout, locate and mark all studs using a high-quality magnetic stud finder. If the panel joints do not align with the stud spacing, install horizontal furring strips across the studs to provide a continuous, secure nailing surface. You will also need electrical box extensions, often called spark rings, to bring your outlets flush with the new, thicker wall surface.
Plastics possess a specific thermal expansion coefficient. They expand in heat and contract in cold. You must manage this movement to prevent buckling or joint separation. Plastics move with temperature changes. A 10-foot panel can expand by 1/8 inch during summer months. If you butt the panels tight against the ceiling and floor, they will bow off the wall. Leave adequate expansion gaps at the floor, ceiling, and between panel joints. A standard rule involves leaving a 1/4-inch gap at all perimeter boundaries. You can easily conceal these gaps later using baseboards, crown molding, or specialized WPC trim pieces designed to float over the edges.
Your choice of fastening system heavily influences long-term stability. Hidden clip systems allow for necessary thermal movement. The clips secure the panels to the wall while permitting slight lateral shifting as temperatures change. Direct construction adhesive restricts this movement. If you glue the panels directly to the drywall, thermal expansion forces have nowhere to go, risking severe panel warping or delamination. Use clips for large continuous spans and reserve adhesives only for small, isolated trim pieces.
Standard WPC remains rigid. Navigating curves and corners requires specific strategies. Wrapping tight architectural curves requires specialized flexible WPC variants or precise kerf-cutting techniques executed by a professional. Kerf-cutting involves making multiple shallow cuts on the back of the panel to allow it to bend without snapping. For outside corners, never leave the raw composite edge exposed. Use matching L-trims or corner moldings provided by the manufacturer to conceal exposed edges and protect the corner from impact damage.
Follow these specific installation steps to ensure a stable application:
Acclimate the panels in the installation room for 48 hours prior to cutting to allow them to adjust to the ambient temperature.
Verify the wall is plumb and flat; shim any low spots exceeding 1/8 inch over a 4-foot span to prevent the panels from bowing inward.
Apply construction adhesive in a serpentine pattern on the back of the panel if using a hybrid fastening approach.
Drive fasteners through the extended tongue flange at a 45-degree angle to hide the nail heads.
Leave a 1/4-inch expansion gap at all perimeter boundaries to accommodate thermal movement.
Order physical material samples to test light reflection and color accuracy against your room's specific lighting conditions.
Calculate your total square footage and add a 15% overage margin to account for cutting waste and pattern alignment.
Consult a licensed contractor to verify your wall's substrate load-bearing capacity before purchasing heavy solid-core panels.
Map out your electrical outlet locations and HVAC vents to plan precise panel cutouts prior to beginning the installation.
A: Yes, the polymer composite makes them highly water-resistant and immune to rot. They easily handle high ambient humidity and occasional splashes. However, they are not recommended for submerged applications or inside shower enclosures where constant, direct water pressure can penetrate the interlocking joints.
A: No. WPC comes pre-finished in a wide range of colors and textures designed to be completely maintenance-free. Paint and traditional wood stains will not properly adhere to the non-porous polymer surface, and attempting to alter the finish will likely void the manufacturer's warranty.
A: You can cut them using standard woodworking tools. A miter saw or circular saw equipped with a fine-tooth carbide blade (60 to 80 teeth) ensures clean, precise edges. Cut slowly to prevent friction from melting the plastic composite during the process.
A: They provide sound diffusion by breaking up echoes and improving internal room acoustics. They do not offer significant soundproofing or block sound transmission between rooms. To stop sound transfer, you must install dense acoustic insulation inside the wall cavity behind the panels.
A: Standard WPC panels are highly rigid. While slight bowing is possible over very long spans, wrapping tight curves is not possible with standard profiles. You must use specialized flexible WPC variants or hire a professional carpenter to perform precise kerf-cutting on the panel's backside.
A: Routine cleaning requires only a microfiber cloth or a vacuum with a soft brush attachment to remove dust from the deep flutes. For deeper cleans, wiping the surface with mild dish soap and warm water is sufficient. Strictly avoid abrasive sponges or harsh chemical cleaners.
A: When installed correctly indoors and kept away from direct, unmitigated UV exposure from massive unshaded windows, commercial-grade WPC panels typically last 15 to 25 years. They achieve this lifespan without experiencing structural degradation, warping, or noticeable color fading.