

close
Choose Your Site
Global
Social Media
Views: 0 Author: Site Editor Publish Time: 2026-09-23 Origin: Site


Building durable outdoor partitions presents a significant operational challenge. Construction teams must construct resilient barriers. These exterior structures must withstand harsh environmental stress daily. Project managers also need to prevent labor costs from escalating out of control. Installing outdoor barriers requires highly specific materials. You must perfectly balance long-term structural integrity against vital weather resistance. A poorly executed installation often causes serious problems rapidly. It inevitably leads to material warping, rapid UV degradation, and eventual structural failure. These preventable issues ruin project timelines and destroy maintenance budgets. This comprehensive guide details the strict structural requirements for these projects. We cover essential risk mitigation strategies for contractors and builders. You will also learn the exact step-by-step implementation required. Following these structured methods helps you successfully install a PVC partition wall panel in any demanding exterior environment.
Outdoor installations require specific framing to account for dynamic wind loads and thermal expansion.
Utilizing a waterproof PVC partition wall panel eliminates the rot and corrosion issues inherent to wood and metal alternatives.
Proper allowance for expansion gaps is the single most critical factor in preventing panel buckling.
Standardized sizes reduce cutting waste and labor hours, streamlining commercial and large-scale residential projects.
Outdoor partitions face relentless environmental challenges. They must resist continuous moisture ingress constantly. They experience widely fluctuating temperatures day and night. Harsh UV exposure breaks down weak materials quickly. Facility managers must minimize ongoing maintenance budgets continuously. Choosing the wrong material guarantees future failure.
Traditional materials often struggle in exposed environments. Wood requires endless chemical treatments. It falls victim to rot and termite infestations easily. Metal offers strength initially. However, it carries a high initial price tag. Coastal areas expose metal to aggressive oxidation and severe rust. Constant repainting drains maintenance funds rapidly.
You need proven longevity in high-moisture environments. The material must remain stable year after year. Selecting a waterproof PVC partition wall panel ensures this desired longevity. It completely eliminates the rot and corrosion issues. It provides a lightweight, low-maintenance alternative. However, this success relies heavily on one crucial factor. The underlying sub-structure must be structurally sound.
Material Comparison for Outdoor Partitions
Material Type | Moisture Resistance | Maintenance Level | Primary Vulnerability |
|---|---|---|---|
Treated Wood | Low to Medium | High | Rot, warping, termite damage |
Galvanized Metal | Medium to High | Medium | Oxidation, rust, heavy weight |
Exterior PVC | Very High | Low | Thermal expansion, UV degradation (if unrated) |
Verify the exact UV rating of the plastic formulation.
Check local building codes regarding fire retardancy requirements.
Assess the specific wind load ratings provided by the manufacturer.
Calculate lifecycle maintenance costs before purchasing.
Buying interior-grade plastics for exterior applications.
Ignoring coastal salt spray effects on support frames.
Assuming all synthetic boards bear structural loads.
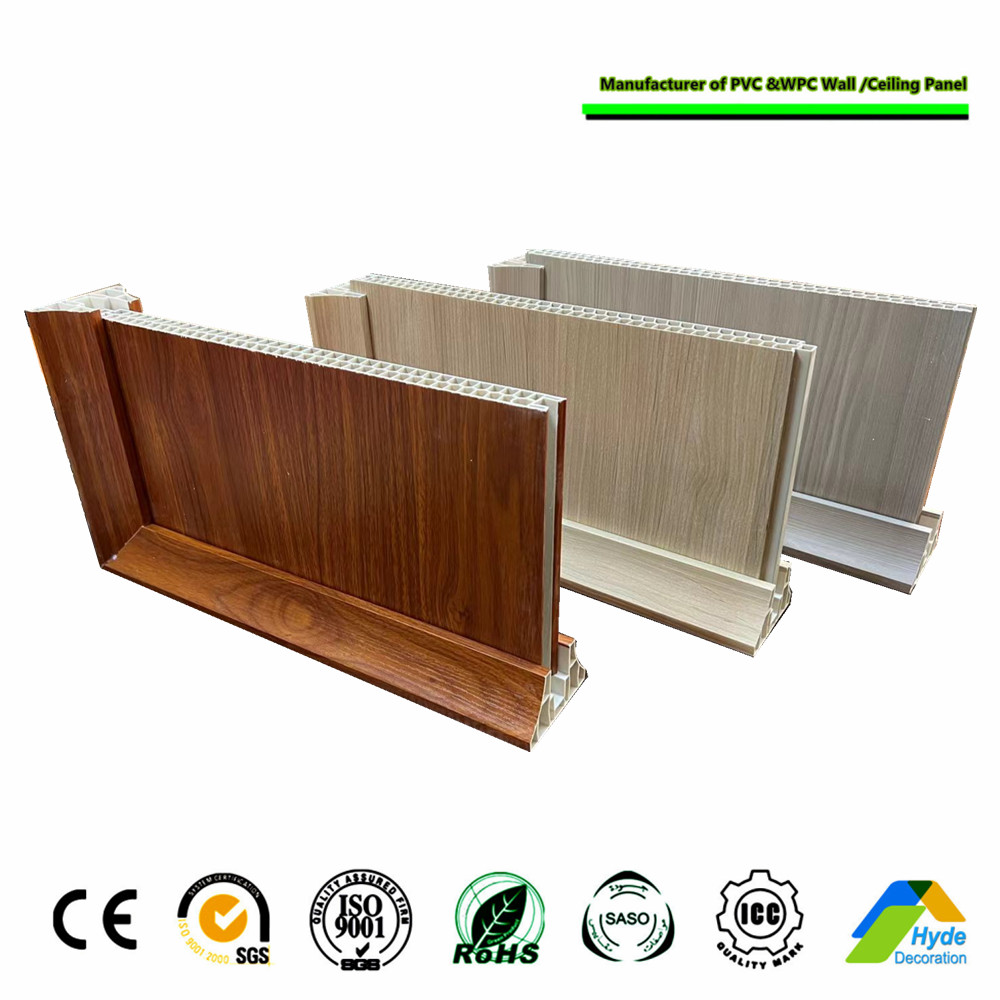
Thorough planning prevents costly disasters on site. You must conduct a comprehensive site assessment first. Evaluate the ground stability in the exact installation corridor. Loose soil requires deeper footings. Check local frost lines before pouring concrete post footings. Frost heave destroys shallow foundations during winter. You must also understand expected wind loads. Open corridors funnel wind aggressively. These gusts create immense suction and pressure forces.
Understand the exact sub-structure requirements clearly. These polymer panels serve strictly as non-structural cladding. They do not bear heavy structural weight themselves. They require a robust, independent framework behind them. You can construct this from treated timber. Aluminum offers an excellent rust-proof alternative. Galvanized steel works well for high-load commercial applications. Space this framework accurately. It must fully support the cladding weight uniformly.
Align your design specifications smartly. Plan your layout utilizing standard industry dimensions. Specifying a 400mm PVC partition wall panel helps significantly. This standardized size streamlines calculations. You calculate exact material yields quickly. It reduces costly off-cuts and site waste. Furthermore, it ensures optimal load distribution. This specific width perfectly aligns across standard stud spacing.
You must calculate expected thermal expansion accurately. Base these calculations on your local climate extremes. The material absorbs solar radiation. It expands during hot afternoons. It shrinks during freezing nights. You must never hard-fix the edges. Always leave mechanical tolerance for this natural movement.
Execution requires precision and the correct sequence. Follow these exact steps for a flawless build.
Framework Anchorage: Secure the base tracks firmly. Attach vertical posts directly to the solid substrate. This substrate could be a concrete slab. It might be structural decking or deep earth footings. Use a laser level continuously. Ensure strict plumb and level lines everywhere. Uneven frames cause severe interlocking issues later.
Track & Channel Alignment: Install dedicated U-channels along the entire perimeter. You may also use H-channels for connecting runs. These essential channels house the board ends safely. They completely hide the mandatory expansion gaps. Secure them tightly to your support frame.
Panel Insertion & Interlocking: Start from the bottom track horizontally. Alternatively, start from one anchored side vertically. Utilizing a double sided PVC partition wall panel offers distinct benefits here. It ensures striking visual consistency. It provides high aesthetic appeal from both functional sides of the fence. Engage the tongue-and-groove mechanisms fully. Listen for the click-lock engagement. Never force them using heavy mallets.
Fastening Strategy: Use exterior-grade fasteners exclusively. Stainless steel provides excellent, long-lasting corrosion resistance. Drive screws directly through the concealed nailing flange. Do not puncture the main decorative face. This hidden fastening method maintains critical weatherproofing integrity.
Capping and Sealing: Apply protective top caps securely. Use exterior-grade silicone sealants very sparingly. Apply sealant only at designated fixed points. Leave the bottom channels unsealed. This vital step prevents rainwater from pooling inside the internal flutes. Water must drain freely at all times.
Installation failures stem from ignored environmental factors. Addressing these risks during construction guarantees longevity.
Cause: Installers often fasten cladding too tightly. They fail to leave expansion gaps inside the U-channels. The sun heats the surface rapidly. The material expands laterally. Restricted material bows outward aggressively.
Solution: Always leave a 5mm to 10mm gap. The exact gap depends on the total length. Leave it at all termination points. Drive fasteners straight. Do not over-torque your screws. Leave a tiny fraction of space under the screw head.
Cause: Contractors sometimes use insufficient support framing. They place studs too far apart. High winds create strong suction forces. The unsupported sections flex violently. Eventually, the plastic tears away from the fasteners.
Solution: Never exceed the manufacturer's maximum span rating. Ensure vertical supports remain closely spaced. High-wind areas require tighter spacing. Double the framing density near exposed corners. Check local building codes regarding required wind shear resistance.
Cause: Some buyers purchase cheap interior-grade products. They install them outdoors to save money. The sun destroys unprotected plastics rapidly. The surface turns yellow or chalky. The core becomes extremely brittle and cracks.
Solution: Verify your procurement process strictly. Ensure you buy UV-coextruded products. Titanium dioxide additives prevent solar degradation. The specification sheet must explicitly carry an exterior use rating. Request documentation proving long-term color fastness.
Selecting the right supplier dictates project success. Use strict shortlisting logic. Choose suppliers based on exact project needs. Look for vendors providing comprehensive warranty documents. These warranties must cover UV stability clearly. They should state the allowable color fade tolerance clearly. They must also guarantee structural extrusion integrity over time.
Evaluate the cost-to-outcome ratio carefully. Balance the upfront material cost smartly. Premium products cost more initially. However, they deliver massive long-term savings. They slash maintenance budgets drastically. They require zero repainting or staining. They eliminate expensive replacement labor entirely. Simply wash the surface periodically.
You must take actionable next steps now. Request physical samples from shortlisted vendors immediately. Review their technical data sheets (TDS) thoroughly. Check the specific wind-load ratings provided. Consult your engineering teams early in the process. This consultation is absolutely vital for high-span commercial applications. Ensure all components meet your stringent safety requirements.
Successful outdoor partitioning relies entirely on acknowledging environmental stresses.
The chosen material will face intense sun, wind, and rain daily.
Proper structural framing and thermal tolerances dictate the entire lifespan.
This approach offers a high-ROI, low-maintenance exterior solution.
Download a technical spec sheet today to verify structural capacities.
Contact a structural specialist to discuss your specific project requirements.
A: The required gap varies based on length and temperature swings. A standard baseline requires 1mm of expansion space per meter per 10°C temperature change. Always leave 5mm to 10mm inside end channels. Never tight-fit the boards against solid masonry walls.
A: No. These polymer products serve as non-structural cladding only. They cannot hold back soil or bear heavy loads. You must build an independent, load-bearing framework first. Attach the cladding to this sturdy sub-structure securely.
A: It integrates perfectly with standard commercial framing practices. The 400mm dimension aligns seamlessly with 16-inch center spacing conventions. This standardized sizing eliminates complex math. It significantly reduces installation time and limits material waste.
A: Use low-abrasion washing methods exclusively. Mix mild dish soap and warm water. Apply it using a soft-bristle brush or sponge. Rinse thoroughly using a standard garden hose. Never use corrosive chemical solvents or high-pressure power washers.