

close
Choose Your Site
Global
Social Media
Views: 0 Author: Site Editor Publish Time: 2026-08-05 Origin: Site


Commercial construction materials face a major shift in 2026. Fluctuating raw material costs, advanced extrusion technologies, and strict environmental regulations drive this change. Procurement managers, architects, and contractors face real challenges on site daily. They struggle to accurately forecast project budgets. Opaque vendor models, varying quality grades, and hidden supply chain costs complicate bulk material sourcing. You need a reliable method to navigate these variables effectively. This guide provides a definitive, data-backed framework. You will learn how to evaluate wholesale costs, assess structural quality, and mitigate procurement risks. We break down the exact metrics needed to source composite cladding for commercial or large-scale residential projects successfully. By standardizing your approach to material density, surface finishes, and logistics, you can protect your margins. We will show you how to avoid common pitfalls when ordering containers of cladding for your next major development.
Baseline Cost Variances: Economy indoor panels can start as low as $8 per m², but standard commercial-grade interior panels typically range from $12–$20 per m². Exterior-grade panels demand $18–$80 per m² due to required UV and weather resistance.
Pricing Structures: Suppliers quote based on square meters (m²), square feet (sq ft), linear meters, or per-panel rates; standardizing these metrics is critical for accurate vendor comparison.
Quality vs. Price Trade-offs: Lower upfront costs often indicate hollow structures, thinner profiles (e.g., under 15mm), or inferior wood-to-plastic ratios, leading to higher long-term replacement costs.
Total Landed Cost: True procurement budgets must account for Minimum Order Quantities (MOQs), specialized installation hardware, freight, and import tariffs.
Standard indoor applications establish a baseline wholesale cost tier. This tier secures commercial-grade materials suitable for high-traffic environments like hotel lobbies and office corridors. You can find economy tiers positioned significantly lower. However, these cheaper options carry severe durability risks. Economy panels often contain high PVC content and recycled plastics of unknown origin. This composition increases brittleness and reduces impact resistance. When sourcing WPC interior wall cladding, you must carefully evaluate the core density to balance upfront savings against long-term performance.
Profile designs directly influence manufacturing expenses. Flat panels remain the most cost-effective option due to simple extrusion dies and faster production line speeds. Fluted profiles require more raw material and complex cooling calibration, pushing costs toward the higher end of the spectrum. Acoustic-rated interior profiles feature specialized sound-absorbing cores or perforations. These functional upgrades command premium rates. Interior panels require less UV stabilization than outdoor variants. Manufacturers omit expensive chemical inhibitors, resulting in lower overall production costs.
On a recent 300-unit multifamily project, switching from a deep 4-wave fluted profile to a standard flat panel reduced extrusion time. This simple design change lowered the material budget significantly. You should always match the profile complexity to the actual acoustic and aesthetic needs of the space rather than over-specifying decorative elements.
Outdoor applications demand a significantly higher baseline wholesale budget. This broad range reflects massive variations in weatherproofing technology. First-generation uncapped panels sit at the lower end. They offer basic functionality but remain susceptible to fading and moisture absorption over time. Uncapped panels absorb moisture at the cut ends. We see this constantly on coastal job sites where contractors fail to seal the edges properly. The core swells, the face cracks, and the entire wall fails within two winters.
Co-extrusion technology drives the premium pricing for modern exterior cladding. Capped panels feature a protective polymer shield extruded simultaneously with the core. This shield provides superior stain, scratch, and fade resistance. The manufacturing process requires dual extruders and advanced cooling systems. Exterior pricing also reflects heavy chemical engineering. Manufacturers must integrate high-grade anti-UV agents, anti-fungal treatments, and thermal stabilizers. These additives prevent warping under direct sunlight and resist mold in damp climates.
Architects increasingly demand continuous visual transitions between interior and exterior spaces. This design trend blurs the lines between indoor lobbies and outdoor courtyards. Coordinating matching profiles from a single supplier streamlines the procurement process. It eliminates color-matching headaches across different material batches.
Consolidating your orders also unlocks higher volume tier discounts. Suppliers offer better rates when you combine interior and exterior square footage into a single manufacturing run. You can leverage this trend to negotiate better freight terms as well. Shipping full containers of matching profiles reduces the dead space inside the container, optimizing your landed cost per square meter.
The industry standard ratio consists of 60% wood fiber, 30% high-density polyethylene (HDPE) or PVC, and 10% chemical additives. This specific blend maximizes structural integrity while maintaining flexibility. Deviations from this ratio impact both price and performance. Increasing the wood fiber content lowers production costs but compromises moisture resistance. Increasing the polymer content improves waterproofing but makes the panel susceptible to thermal expansion.
Core structure dictates the cost-to-durability ratio. Hollow-core profiles use less raw material. They are cheaper to manufacture and lighter to transport. However, they offer lower impact resistance. Solid-core profiles require significantly more material per linear meter. They deliver superior structural rigidity and impact resistance. High-traffic commercial zones require solid-core options despite the higher initial investment. A standard WPC wall panel must match its core density to the intended application.
We frequently inspect failed installations where hollow-core panels were used in high-impact areas like hospital corridors. Carts and equipment easily puncture the thin outer walls of hollow panels. Replacing these damaged sections costs far more in labor and materials than specifying solid-core panels from the start.
Varying thicknesses directly impact raw material costs and structural rigidity. Standard interior profiles range from 8mm to 15mm. These thinner panels suit decorative applications where impact risk remains low. Heavy-duty commercial profiles reach up to 26mm in thickness. The extra mass prevents deflection and withstands significant physical abuse. Thicker panels consume more raw material and require slower extrusion speeds, driving up the wholesale rate.
Standard panel dimensions affect per-panel pricing and logistics. Common sheet sizes include 9.5-foot by 4-foot configurations. Long linear planks often measure 2.9 meters to maximize shipping efficiency. Standardizing lengths to fit precisely within 20-foot or 40-foot shipping containers reduces wasted space. Custom lengths incur cutting fees and often lead to higher freight costs per square meter.
Consider these dimensional strategies when ordering:
Specify 2.9-meter lengths for vertical installations to eliminate horizontal butt joints on standard commercial walls.
Order custom lengths only when the project requires thousands of identical cuts, offsetting the factory cutting fee with saved on-site labor.
Mix 20-foot and 40-foot containers strategically to balance weight limits with volume limits, ensuring you do not pay for shipping empty air.
Surface treatments operate on distinct pricing tiers. Basic sanding provides a matte finish at the lowest cost. 3D wood grain embossing requires heated rollers to press textures into the surface. This mechanical process adds moderate cost. Advanced co-extruded capping represents the highest tier. It fuses a distinct protective layer over the core, offering unparalleled aesthetic realism and durability.
High-moisture commercial environments demand specialized finishes. Hotel bathrooms, spa facilities, and commercial kitchens require absolute moisture resistance. Integrating a waterproof veneer wall panel finish seals the core against humidity. This specialized lamination process increases the per-square-meter cost but prevents costly delamination failures.
Precision in extrusion prevents warping and dimensional inconsistencies. Advanced factories utilize automated water-cooling calibration tanks. These systems lock the panel shape immediately after extrusion. Manufacturers with higher quality control standards charge a premium. They reject imperfect batches and maintain strict dimensional tolerances.
Investing in high-QC materials reduces installation labor. Contractors spend less time forcing warped panels into alignment or trimming uneven edges. When auditing a new factory, always ask for their dimensional tolerance specifications. A variance of more than 1mm in width or thickness will cause massive alignment issues across a 50-foot commercial wall.
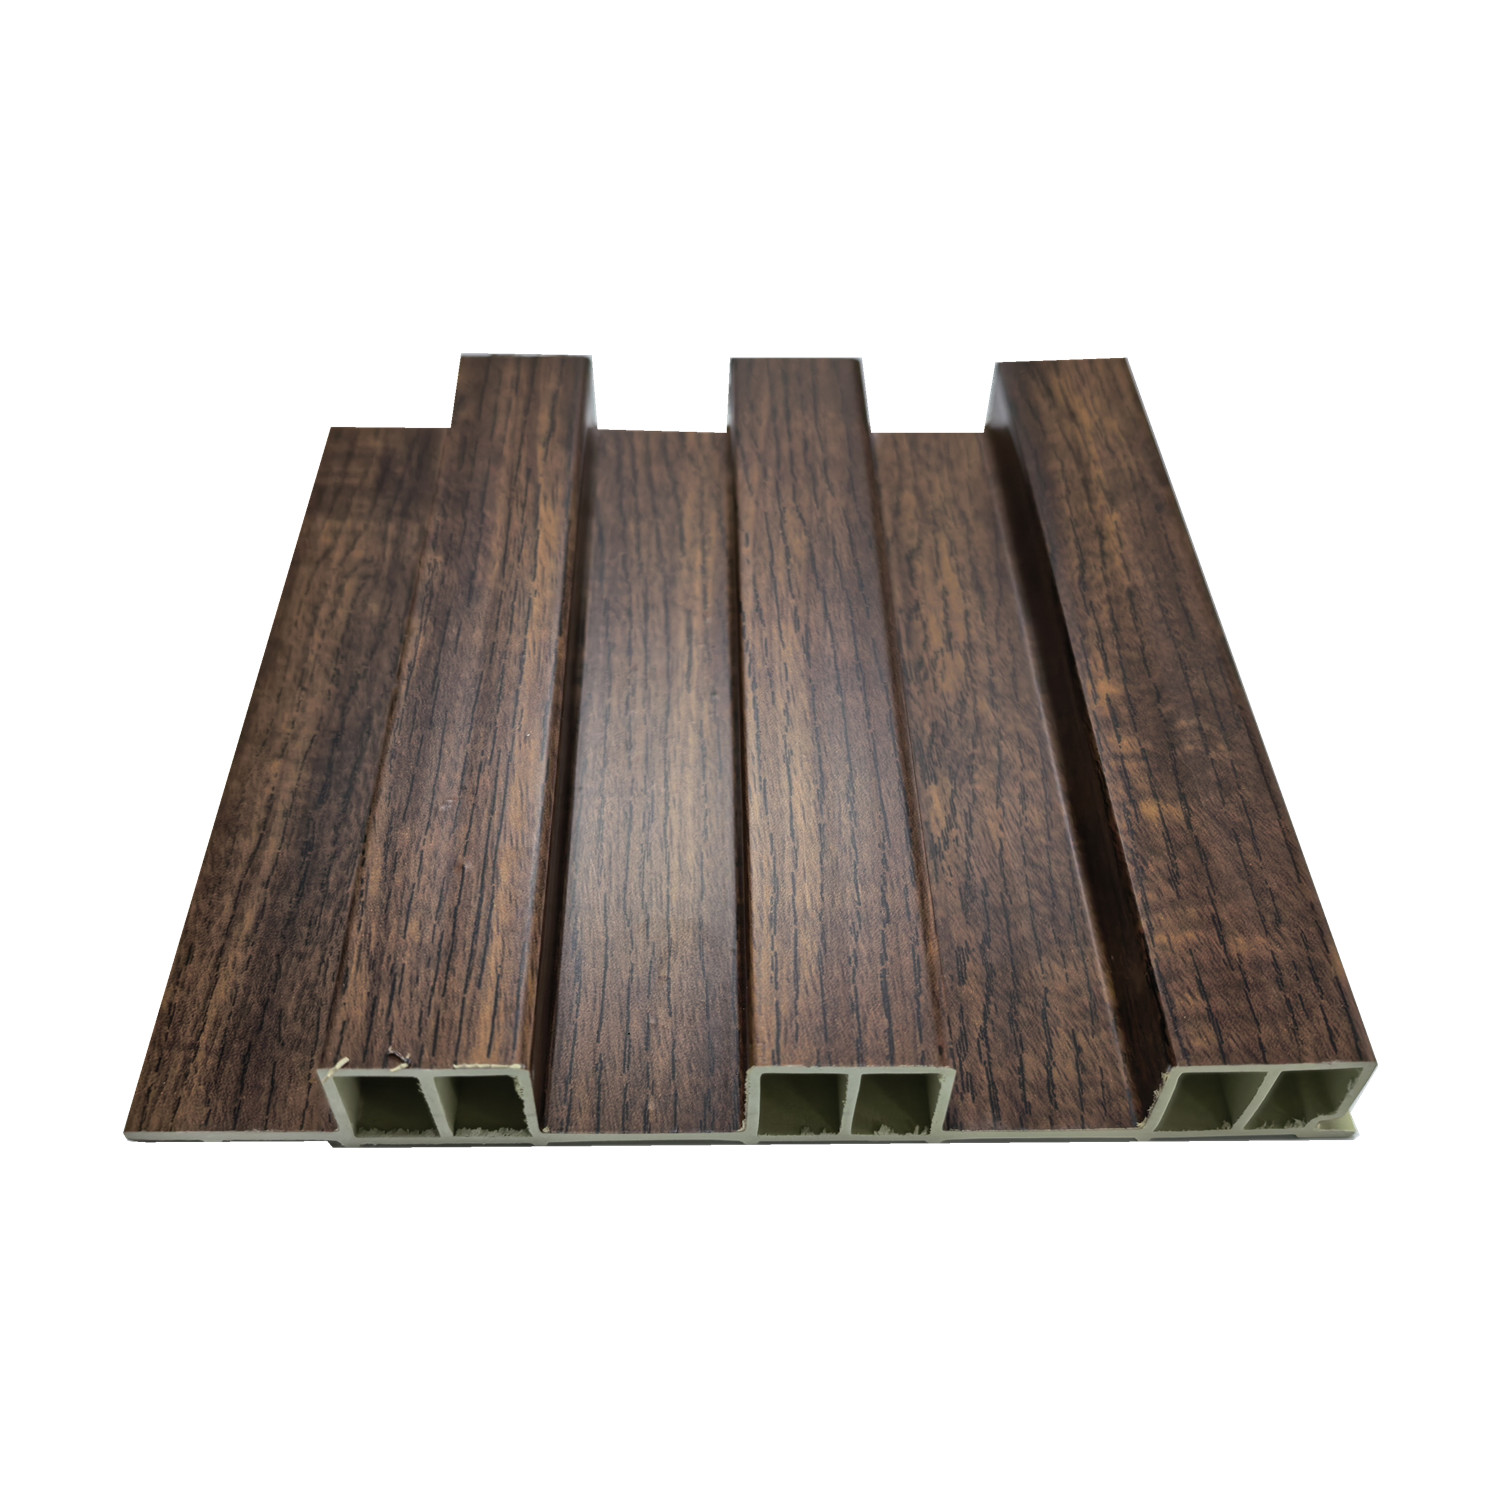
New composite materials constantly enter the commercial construction sector. bamboo charcoal wood veneer stands out as a rising alternative in the 2026 market. This material utilizes carbonized bamboo powder mixed with resins. It offers a lightweight, highly flexible profile suitable for curved walls and rapid interior renovations.
Comparing wholesale costs reveals distinct market positioning. Bamboo charcoal panels often price competitively against standard interior composites. However, application suitability differs significantly. Bamboo charcoal excels in flexibility and boasts ultra-low formaldehyde emissions. It provides excellent moisture resistance for interior applications. Standard composites offer greater structural rigidity and impact resistance for high-traffic zones. You must evaluate these trade-offs based on specific project requirements.
Natural wood requires a different financial analysis. You must evaluate the total lifecycle expenses rather than just the initial purchase price. Premium composite materials demand a higher upfront capital outlay than basic softwood timber. However, natural wood requires ongoing maintenance. Sanding, staining, and sealing consume significant labor and material budgets every few years.
Composites eliminate these recurring maintenance costs. Over a ten-year commercial lifecycle, the maintenance-free nature of composite cladding consistently undercuts traditional timber. Wood also suffers from natural defects like knots, splits, and grain variations, which increase material waste on site. Composites offer 100% usable yield per board.
2026 Material Comparison Matrix | ||||
Material Type | Relative Cost Tier | Primary Application | Maintenance Level | Impact Resistance |
|---|---|---|---|---|
Economy Interior Composite | Low | Low-traffic indoor | Low | Low |
Commercial Interior Composite | Medium | High-traffic indoor | Low | Medium-High |
Exterior Co-extruded Composite | High | Outdoor facades | Zero | High |
Bamboo Charcoal Veneer | Low-Medium | Curved/Indoor decorative | Low | Medium |
Natural Timber (Treated) | Medium-High | Indoor/Outdoor | High | Medium |
Factory direct pricing relies heavily on production scale. Standard factory MOQs typically range from 200 to 500 square meters. Many manufacturers require a minimum order of one 20-foot shipping container to unlock optimal pricing. Volume dictates the final per-square-meter rate. Ordering below the MOQ often triggers setup fees for custom extrusion runs. Consolidating project phases into a single bulk order maximizes volume tier discounts.
Raw material costs represent only one part of the procurement equation. You must calculate accurate landed costs. Understand the difference between FOB (Free on Board) and CIF (Cost, Insurance, and Freight) shipping terms. FOB means you assume responsibility once the goods pass the ship's rail at the origin port. CIF includes ocean freight and insurance to your destination port.
Container freight rates fluctuate based on global logistics demand. Import duties and customs tariffs add significant percentages to the final landed cost. Always consult a customs broker to verify 2026 tariff classifications for composite building materials. Misclassifying composite panels can lead to unexpected port delays and heavy fines.
Implement these container loading strategies to protect your materials:
Palletized vs. Loose Loading: Palletized loading speeds up forklift unloading at your site but wastes up to 15% of container space. Loose loading maximizes material volume but requires intensive manual labor to unload.
Dunnage and Bracing: Ensure the factory uses heavy-duty dunnage to prevent panels from shifting and scratching during rough ocean transit.
Weight Distribution: Heavy solid-core panels can max out a container's weight limit long before filling its physical volume. Calculate the total payload weight to avoid port fines.
Panels do not attach directly to bare walls. They require engineered sub-framing systems. You must procure specific aluminum or treated-wood joists. The installation process demands stainless steel hidden clips, starter fasteners, and expansion gap trims.
These necessary accessories add 15% to 25% to the total material budget. Failing to account for proprietary hardware leads to severe project overruns. Never substitute factory-approved stainless steel clips with generic galvanized hardware. Galvanized fasteners corrode rapidly behind the cladding, leading to catastrophic panel detachment within five years.
Ensure your hardware order includes:
Primary Sub-framing: Aluminum battens or pressure-treated timber joists spaced at maximum 400mm centers to prevent panel deflection.
Starter Clips: Stainless steel base clips that lock the first row of panels perfectly level.
Hidden Fasteners: Proprietary T-clips that secure the grooved edges of the panels while allowing for lateral thermal expansion.
Edge Trims: Color-matched L-trims or F-trims to conceal exposed cut ends and provide a clean architectural finish.
Buyers often confuse wholesale material quotes with retail rates. A factory might quote a low base rate for the raw panel. However, a local distributor offering supplied and installed services will charge a massive premium. This discrepancy accounts for local labor rates, distributor markups, warehousing, and hardware inclusion. Always verify exactly what a quote includes before presenting budgets to stakeholders.
Commercial procurement requires strict adherence to safety and environmental standards. Non-negotiable certifications protect your project from liability. Demand ISO 9001 for quality management and ISO 14001 for environmental management. CE marking ensures compliance with European health and safety standards.
FSC certification verifies that the wood fibers originate from responsibly managed forests. Fire safety remains paramount. Require ASTM E84 or EN 13501 fire retardant ratings. Commercial interiors generally mandate Class B or Class A fire ratings to meet local building codes. Request the actual lab reports, not just a certificate summary.
Deceptive pricing tactics plague the wholesale market. Train your procurement team to spot red flags. Suppliers sometimes quote per linear foot to make the price appear drastically cheaper than a per-square-meter rate. Always convert quotes to a standardized metric.
Watch out for suppliers hiding thin 8mm profiles behind standard pricing tiers. Verify the exact thickness and weight per linear meter. Warn your team against suppliers offering exterior panels without verifiable accelerated weathering test data. Authentic exterior grades undergo rigorous UV chamber testing to prove colorfastness.
Apply these quote analysis techniques:
Check the stated weight per linear meter. A suspiciously cheap solid-core panel usually indicates the factory hollowed out the back or used excessive foaming agents.
Verify the warranty terms. Legitimate commercial warranties cover fading and structural integrity, while fake warranties only cover manufacturing defects discovered upon delivery.
Scrutinize the chemical additive list. Cheap panels omit critical anti-oxidants, leading to rapid chalking and surface degradation within two years.
Composite materials respond physically to temperature changes. They expand in heat and contract in cold. You must address this physical reality during installation. Panels require specific expansion gaps at butt joints and perimeters. Outline the cost of specialized installation labor required to gap panels correctly.
Inexperienced contractors often butt panels tightly together. This mistake causes severe buckling and structural failure during the first summer season. Invest in experienced labor familiar with composite tolerances. Use the manufacturer's specific gapping charts based on the ambient temperature at the time of installation.
Follow these installation best practices:
Store panels flat on site for 48 hours prior to installation to allow them to acclimate to local humidity and temperature.
Never drive screws directly through the face of a composite panel unless using oversized pre-drilled holes to allow for movement.
Leave a minimum 5mm gap at all ceiling and floor junctions to accommodate vertical expansion.
High-humidity zones expose materials to continuous vapor pressure. Provide a framework for testing water absorption rates before placing bulk orders. Request physical samples from shortlisted suppliers. Submerge the samples in water for 24 to 48 hours. Measure the dimensional swell and weight gain.
High-quality composites exhibit minimal water absorption. Reject materials that swell significantly or show signs of delamination. This simple test prevents catastrophic failures in commercial bathrooms or coastal exterior applications.
Request physical samples from at least three different manufacturers to conduct on-site water absorption and impact resistance tests.
Demand third-party laboratory reports verifying ASTM E84 fire ratings and accelerated UV weathering performance before issuing purchase orders.
Calculate your total landed logistics budget by factoring in CIF shipping terms, local import tariffs, and the required 15% overage for proprietary hidden fasteners.
Standardize all vendor quotes to a per-square-meter metric to expose hidden markups on linear-foot or per-piece proposals.
A: Wholesale rates vary heavily based on application and material density. Economy indoor panels represent the lowest tier, while commercial-grade interior panels require a moderate budget increase. Outdoor exterior panels command the highest premium due to co-extrusion technology, UV inhibitors, and heavy-duty solid core requirements.
A: Suppliers quote materials using different metrics, including per square meter, per square foot, per linear meter, or per individual panel. This variation causes confusion during procurement. You should always convert every quote to a standardized per-square-meter rate to ensure accurate vendor comparison and expose hidden markups.
A: Common thicknesses range from 8mm for light interior decorative use up to 26mm for heavy-duty commercial applications. Standard panel dimensions typically include 9.5-foot by 4-foot sheets or long linear planks measuring 2.9 meters. These specific lengths maximize shipping efficiency inside standard 20-foot and 40-foot ocean containers.
A: Bamboo charcoal wood veneer typically prices competitively against standard interior composites. Manufacturers position it as a fast, lightweight alternative for interior renovations. It offers high flexibility for curved walls and low formaldehyde emissions, making it a cost-effective choice for specific decorative applications rather than heavy structural use.
A: No. Wholesale material quotes usually cover only the raw panels. You must budget an additional 15% to 25% for essential installation hardware. This includes aluminum or treated-wood joists, stainless steel hidden clips, starter fasteners, and expansion gap trims required for a compliant commercial installation.