

close
Choose Your Site
Global
Social Media
Views: 0 Author: Site Editor Publish Time: 2026-07-22 Origin: Site


Architectural and interior design is shifting toward biophilic, textured surfaces. Specifiers, contractors, and property owners struggle to find wall cladding that delivers the high-end aesthetic of natural wood slats while surviving high-moisture environments, heavy commercial traffic, and exterior weathering. Traditional materials often fail on site. Wood rots and warps. Drywall dents easily. Standard plastics look cheap. The WPC fluted panel serves as an engineered solution to these structural challenges. Wood-Plastic Composite combines the organic texture of natural timber with the impermeable resilience of advanced polymers. We use this material to bridge the gap between high-end design and rugged, on-site durability.
Versatile Application: WPC fluted panels serve as both decorative and functional cladding for interior accent walls, ceiling treatments, commercial acoustic dampening, and weather-resistant exterior facades.
Material Superiority in Harsh Zones: Unlike natural wood or MDF, WPC is inherently resistant to moisture, mold, and termites, making it viable for bathrooms, kitchens, and outdoor use.
Acoustic and Thermal Utility: The linear grooves of a 3D textured WPC wall panel break up sound waves to reduce room echo, while the composite core provides baseline thermal insulation and energy efficiency.
Installation Realities: Successful deployment requires accounting for thermal expansion, proper substrate preparation, and understanding the weight differences compared to hollow PVC alternatives.
Wood-Plastic Composite is a highly engineered hybrid. Manufacturers blend fine wood fibers, like sawdust or wood pulp, with thermoplastic polymers. We typically see Polyethylene (PE), Polypropylene (PP), or Polyvinyl Chloride (PVC) used as the plastic base. The standard ratio sits around 60% wood fiber, 30% plastic, and 10% chemical additives. These additives include UV stabilizers, color pigments, and coupling agents. This formulation binds the organic and synthetic elements at a molecular level. You get the structural rigidity of solid wood and the moisture impermeability of plastic.
The term "fluted" refers to the architectural profile. These panels feature parallel linear grooves. This geometry acts as structural ribs. It increases the bending strength and moment of inertia. A fluted panel spans wider gaps on installation battens without sagging. Visually, the depth and width of these flutes create dynamic shadowing. Flat panels look static. Fluted profiles interact with ambient lighting to create visual depth.
Premium panels utilize co-extrusion. Standard composite panels leave the wood-plastic core exposed. Co-extruded panels feature a protective outer capping layer. This polymer shield surrounds the core during extrusion. It prevents fading from UV exposure and stops stains from penetrating the surface. For high-traffic areas, co-extrusion is mandatory.
Working with WPC requires standard woodworking tools, but the density of the plastic matrix dulls blades faster than natural timber. We recommend using carbide-tipped saw blades with a high tooth count to achieve clean, tear-free cuts across the flutes. When ripping panels lengthwise, a table saw with a continuous rim blade prevents the capping layer from chipping. Always support the full length of the panel during cutting. WPC is flexible over long spans; if it bends excessively while feeding into a saw, the cut line will wander.
Workers must wear appropriate PPE, including P2 dust masks. The fine plastic and wood dust generated during cutting is heavier than standard sawdust and carries a static charge, making it stick to surfaces and clothing. A dedicated dust extraction vacuum attached directly to the miter saw or track saw is highly recommended for indoor cutting stations.
Interior design relies on texture to define spaces. The WPC fluted wall panel offers a versatile tool for residential and commercial interiors. It solves functional problems while elevating the aesthetic baseline.
Modern residential floor plans feature large, open spaces requiring visual anchors. Living room media walls are a common use case. The textured panels break up the flat surface behind a television. Bedroom headboards benefit from the visual warmth of the wood grain finish. Dining rooms utilize fluted panels to define the eating area within an open-concept layout.
Designers increasingly use lightweight interior-grade panels for ceiling treatments. Suspended ceilings and soffit transitions look sterile when finished with standard drywall. Applying fluted panels to the ceiling draws the eye upward. Mechanical fastening is critical here.
Here is how we handle ceiling installations on site:
Locate and mark all ceiling joists using a high-quality stud finder.
Install timber battens perpendicular to the joists at 400mm centers.
Apply a zigzag bead of polyurethane construction adhesive to the battens.
Drive concealed screws through the extended groove flange of the panel directly into the batten.
Slide the next panel's tongue into the groove to hide the fastener.
Commercial environments demand high impact resistance. Hotel lobbies endure constant abuse from luggage carts. Corporate boardrooms require premium finishes that do not degrade. Retail environments need consistent brand aesthetics. WPC panels excel here due to low-maintenance requirements. Facility managers never need to sand, oil, or varnish these surfaces. The co-extruded shield resists scuffs and wipes clean with standard mild detergents.
Hard surfaces like glass, concrete, and drywall reflect sound waves. This creates harsh echoes. A WPC wood slat wall panel functions as an effective acoustic management tool. Home theaters, recording studios, and open-plan offices use them to make rooms less echoey. The physics rely on sound wave diffusion. When sound hits a flat wall, it bounces back directly. When sound hits the 3D fluted texture, the linear grooves scatter the sound waves in multiple directions. This diffusion breaks up standing waves and reduces the overall reverberation time.
While flat drywall has a Noise Reduction Coefficient (NRC) of around 0.05, meaning it absorbs almost no sound, a properly installed fluted panel system can significantly alter room acoustics. The depth of the flutes dictates the frequencies affected. Deeper grooves trap lower-frequency sound waves, while shallower, tighter flutes diffuse high-frequency chatter. For maximum acoustic performance in recording studios or auditoriums, we install acoustic mineral wool batting between the structural battens behind the WPC panels. The sound waves pass through the gaps in the paneling and get absorbed by the insulation behind it, combining diffusion with active absorption.
Natural wood and MDF fail rapidly in damp environments. Ambient humidity causes them to swell, warp, and harbor mold. WPC exhibits zero-swelling properties when exposed to ambient humidity. The plastic matrix completely encapsulates the wood fibers. This makes the material highly viable for bathrooms outside the direct shower enclosure. Indoor pool rooms utilize them to combat the constant heavy moisture in the air. Kitchens use them for island surrounds and accent walls where steam and cooking spills are common.
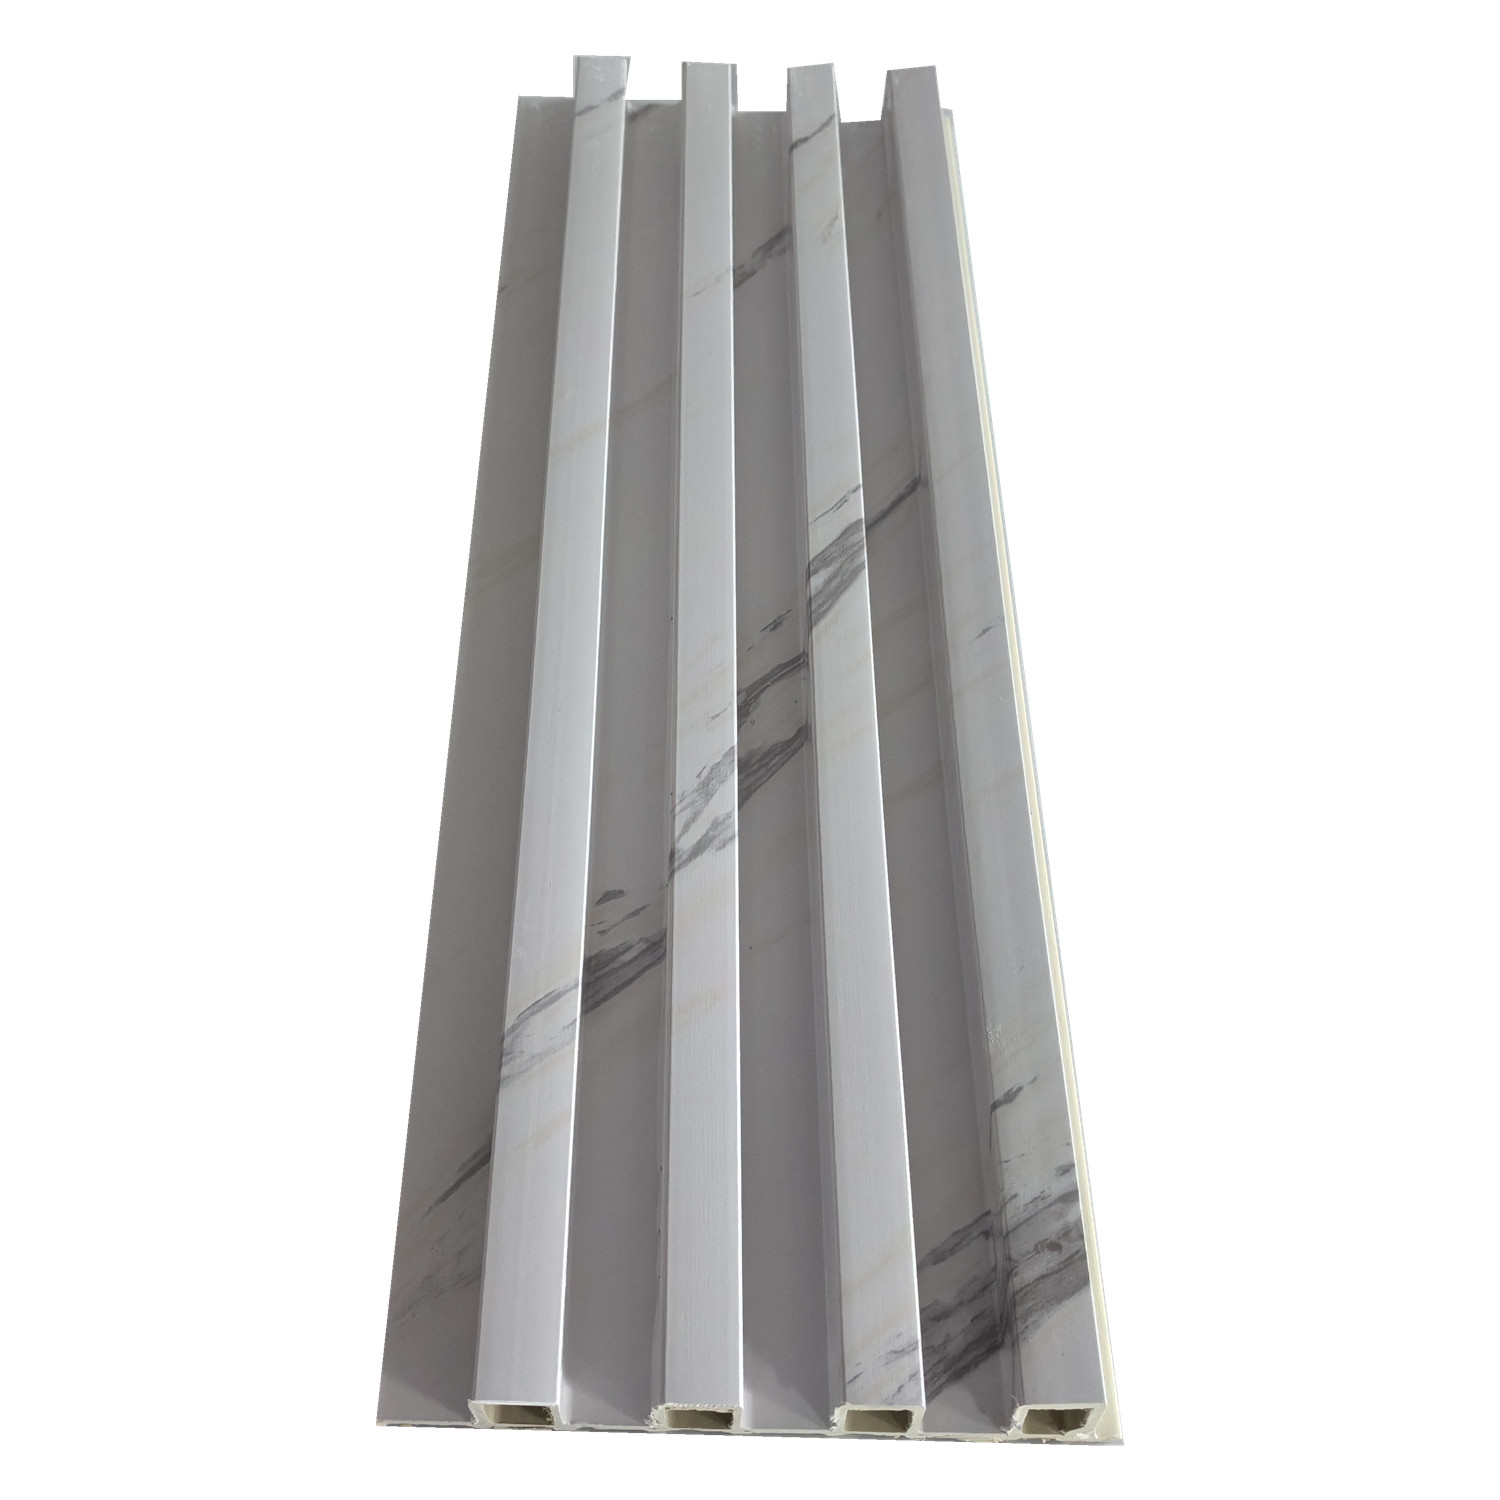
Exterior applications demand structural resilience and weatherproofing. Exterior-grade WPC panels are engineered specifically to handle environmental extremes.
Architects frequently specify exterior-grade WPC fluted panels for modernizing building exteriors. They replace aging vinyl siding or rotting timber cladding. They also serve as highly durable finishes for exterior soffits and overhangs. The dense composite material acts as a secondary layer of thermal insulation. When installed as part of a rainscreen system, the air gap behind the panel prevents moisture buildup. This system improves the building envelope's overall energy efficiency by reducing thermal bridging.
UV resistance is the primary concern for exterior plastics. Unprotected plastics become brittle and chalky under intense sunlight. Exterior WPC panels require heavy UV-inhibitor additives mixed directly into the polymer matrix during manufacturing. Co-extruded exterior panels feature a specialized UV-blocking shield. This prevents color degradation and maintains structural integrity over decades of sun exposure.
When installing exterior cladding on multi-story commercial buildings, wind load calculations dictate the fastening schedule. High-rise applications experience significant negative wind pressure that attempts to pull the cladding off the facade. We decrease the batten spacing from the standard 400mm to 300mm or even 200mm centers in high-wind zones. Each panel requires heavy-duty stainless steel concealed clips. Standard galvanized clips will rust when exposed to coastal salt spray or heavy industrial pollution, leading to eventual panel failure.
Outdoor living spaces require materials that bridge the gap between interior comfort and exterior durability. Patio enclosures utilize fluted panels to create seamless indoor-outdoor transitions. Privacy fencing built from WPC withstands high wind loads without the rot associated with timber posts. Outdoor kitchen surrounds face extreme ambient temperatures and grease splatters. WPC handles freeze-thaw cycles effectively. The material does not absorb water, so freezing temperatures cannot cause internal micro-fractures.
Selecting the correct cladding requires understanding the specific failure modes of alternative materials. WPC competes directly against natural wood, 100% PVC, and MDF.
Natural wood offers authentic grain variation that is difficult to replicate perfectly. However, the ongoing maintenance overhead is severe. Wood requires regular sealing, staining, and painting to prevent rot. It is highly susceptible to termite damage and fungal decay. WPC eliminates the need for chemical treatments, pest control, and seasonal resealing. It provides the visual warmth of wood without the associated labor.
Hollow PVC panels are entirely synthetic. They are lightweight and easy to cut. However, 100% PVC lacks structural integrity. It often feels brittle and hollow to the touch. Heavy impacts can puncture or crack standard PVC. WPC offers a solid, heavy feel that mimics real timber. Aesthetically, standard PVC often exhibits a glossy, synthetic sheen that looks cheap under direct lighting. WPC utilizes real wood fibers to achieve a matte, organic finish that looks highly realistic.
MDF is a common interior cladding material due to its smooth surface and low upfront cost. However, MDF has catastrophic moisture performance. If the paint layer scratches, the exposed fiberboard absorbs ambient moisture rapidly. This causes irreversible swelling and delamination. MDF fails consistently in damp environments like basements, bathrooms, and kitchens. WPC remains dimensionally stable regardless of humidity levels. It will not swell, flake, or delaminate when exposed to water.
Material Feature | WPC Fluted Panel | Natural Wood Slats | 100% PVC Panels | MDF Panels |
|---|---|---|---|---|
Moisture Resistance | Excellent (Zero swelling) | Poor (Prone to rot) | Excellent (Waterproof) | Very Poor (Swells easily) |
Impact Durability | High (Dense core) | Medium (Dents easily) | Low (Brittle, cracks) | Medium (Chips at edges) |
Maintenance Required | None (Wash with soap) | High (Seal, paint, sand) | None (Wipe clean) | Medium (Repaint if scratched) |
Aesthetic Finish | Matte, organic wood look | Authentic natural grain | Glossy, synthetic sheen | Painted, artificial finish |
Improper installation guarantees material failure. The 3D textured WPC wall panel requires specific structural considerations due to its density and thermal properties.
WPC is a high-density material. It is significantly heavier than standard drywall or hollow PVC. You cannot rely on standard drywall anchors for installation. The substrate must be structurally sound. Installers must fix the panels directly to timber wall studs, metal framing, or structural battens. If installing over masonry or brick, you must secure treated timber battens to the wall first. This provides a secure anchoring point and creates a necessary air gap behind the panels.
All composite materials expand and contract with temperature fluctuations. If installers butt the panels tight end-to-end without expansion gaps, the material will warp or buckle as temperatures rise. Mitigation strategies are straightforward but mandatory. First, acclimatize the panels in the installation environment for at least 48 hours before cutting. Second, leave a 3mm to 5mm expansion gap at the top, bottom, and ends of the panel runs. Third, use fastening systems that allow for slight lateral movement rather than pinning the panel rigidly in multiple directions.
Installation Parameter | Interior Application | Exterior Application |
|---|---|---|
Batten Spacing (Max) | 400mm (16 inches) | 300mm (12 inches) |
Expansion Gap (Ends) | 3mm | 5mm to 8mm |
Acclimatization Time | 48 hours | 72 hours |
Fastener Material | Zinc-plated steel | 316 Stainless Steel |
Relying solely on construction adhesive is a critical error. The weight of the panels requires mechanical fasteners. Most premium WPC panels feature interlocking tongue-and-groove edges. Installers drive screws or specialized metal clips through the extended flange of the groove side. When the next panel slides into place, the tongue completely conceals the fastener. This creates a seamless, waterproof finish without visible screw heads. Construction adhesive acts as a secondary bonding agent to prevent rattling, but mechanical clips are non-negotiable for safety.
To ensure a successful installation and long-lasting finish for your next cladding project, follow these immediate steps:
Order physical material samples to test the structural weight and verify the matte finish against your site's lighting conditions.
Consult a structural engineer to confirm the load-bearing capacity of your target walls, especially for exterior multi-story facade applications.
Review the manufacturer's technical data sheet to determine the exact expansion gap requirements for your local climate.
Hire a licensed contractor experienced with heavy composite materials and concealed fastening systems.
A: Yes, provided you specify exterior-grade panels. Exterior WPC features a co-extruded polymer shield and heavy UV inhibitors mixed into the core. This prevents the material from fading, cracking, or becoming brittle under direct sunlight and weather exposure. Interior-grade panels will degrade rapidly if installed outdoors.
A: They are highly water-resistant and dimensionally stable in damp environments. Ambient humidity, splashes, and rain will not cause them to swell or rot. However, they are not designed to be fully submersible. Do not install them inside a direct shower enclosure where they face constant, pressurized water flow.
A: Yes. The parallel linear grooves act as acoustic diffusers. Instead of reflecting sound waves directly back into the room to create an echo, the 3D texture scatters the frequencies in multiple directions. This significantly reduces reverberation and background noise in home theaters and open offices.
A: Yes, they offer baseline thermal resistance. The dense wood-plastic composite core adds an extra layer of mass to the wall. When installed on exterior facades using a batten system, the resulting air gap combined with the panel density improves the building's overall energy efficiency.
A: Yes, they are frequently used for ceiling treatments and soffits. Because WPC is a dense and heavy material, you cannot rely on adhesive alone. You must use secure mechanical fastening, driving screws directly into ceiling joists or structural timber battens to prevent sagging or failure.
A: Maintenance is minimal. For routine cleaning, use a microfiber duster or a vacuum with a brush attachment to clear the grooves. For stains or spills, wipe the surface with a damp cloth and mild dish soap. Never use abrasive chemical cleaners, bleach, or stiff wire brushes.
A: You cannot install them directly onto drywall using only anchors due to their weight. You must locate the wall studs and fasten them mechanically. Over existing tile, you must first install timber or metal battens by drilling through the tile into the structural wall behind it.